

Address
140 Secord Lane, Burlington, ON
Price
$ 14,998,000
Property Attributes
- MLS#W13577128
- TypeSingle Family
- Listing Status New
- CityBurlington
- AreaShoreacres
- NeighbourhoodShoreacres
- Postal CodeL7L 2H7
- Style2-Storey
- Taxes$ 51999
- Price$ 14,998,000
- Bedrooms5
- Full Bathrooms9
- Half Bathrooms0
- Sqr Footage5000 +
- Lot Size1.25 Acres
Data Source:
Toronto Real Estate Board (TRREB)
Property Description
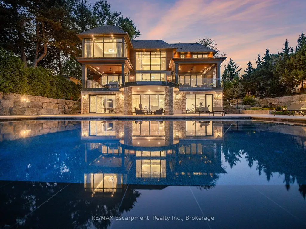
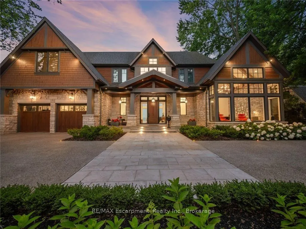
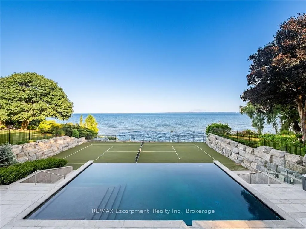
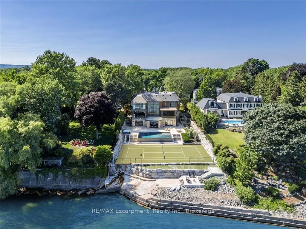
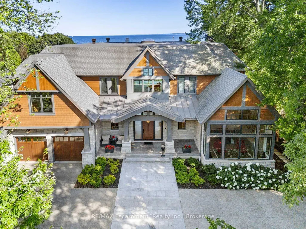
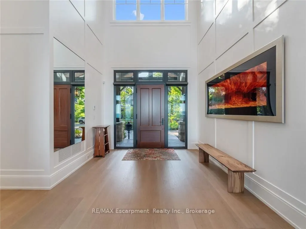
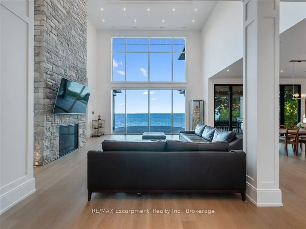
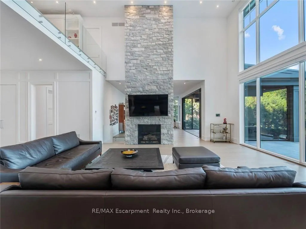
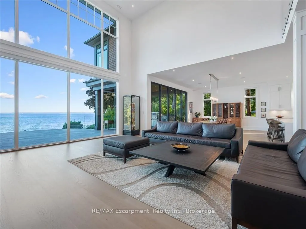
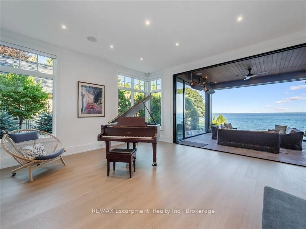
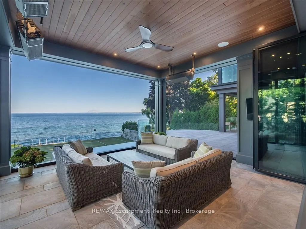
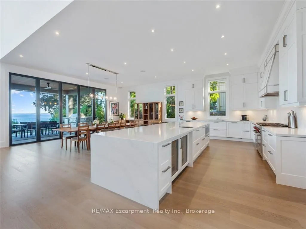
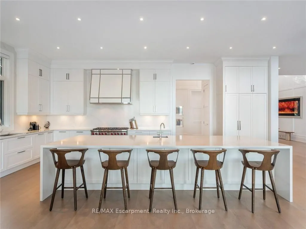

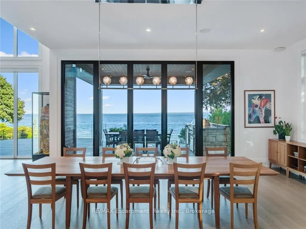
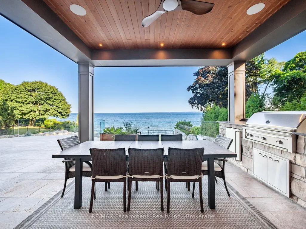
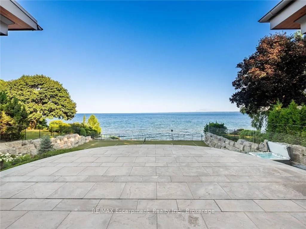
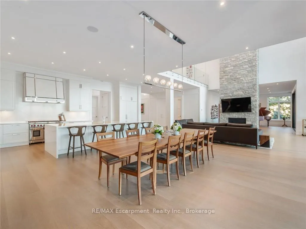
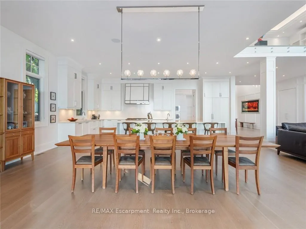
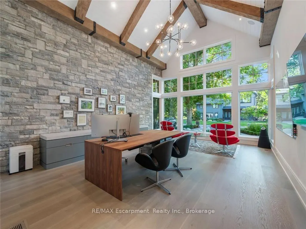
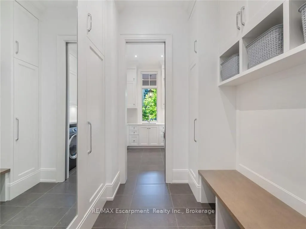
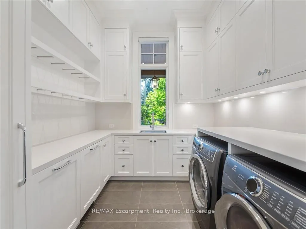
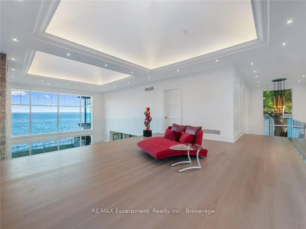
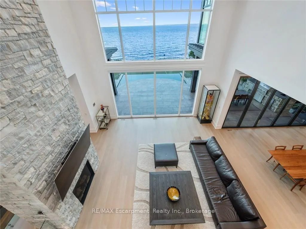
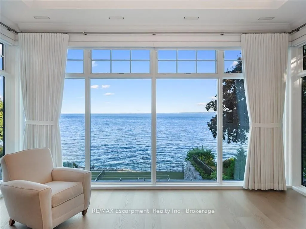
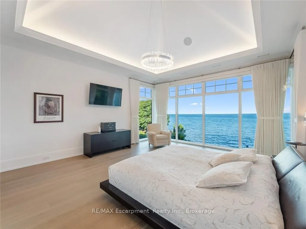
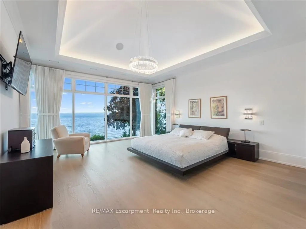
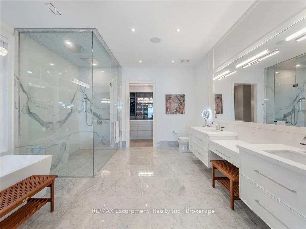
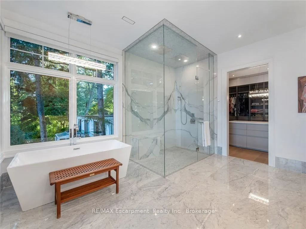
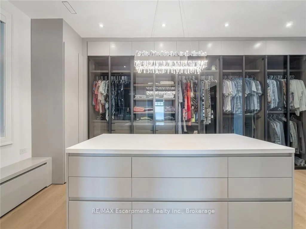
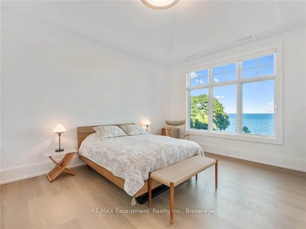
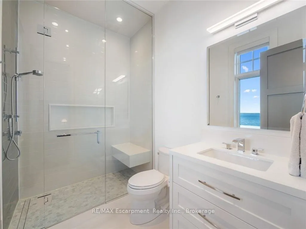
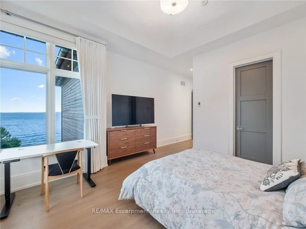
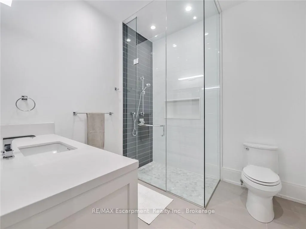
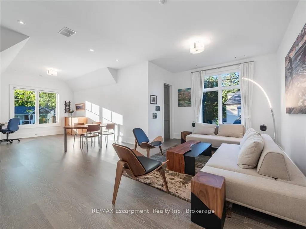
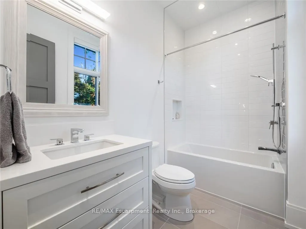
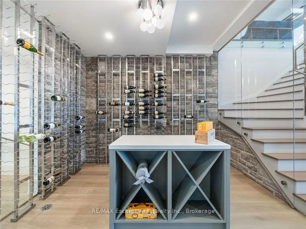
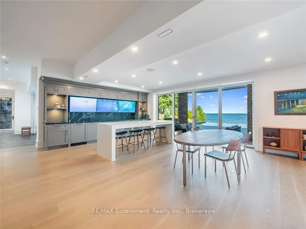
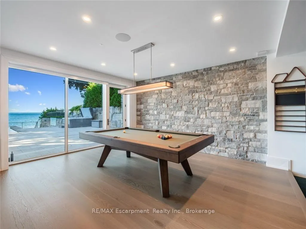
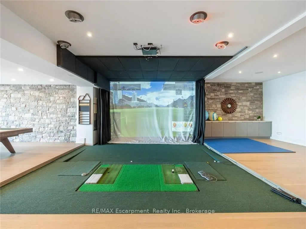
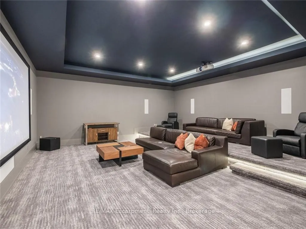
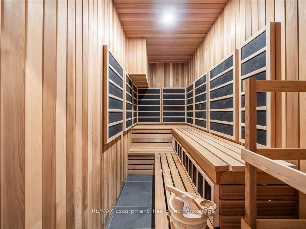
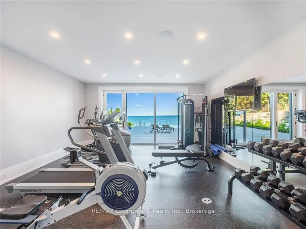
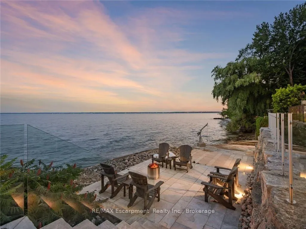
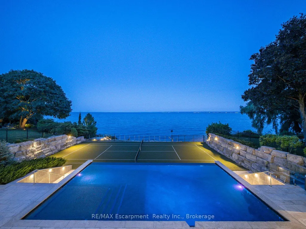
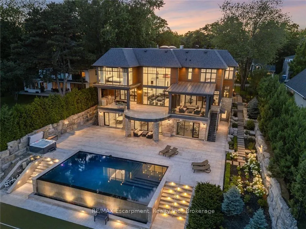
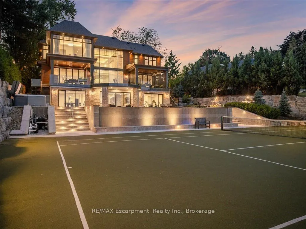
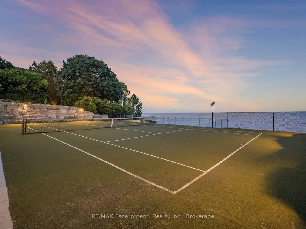
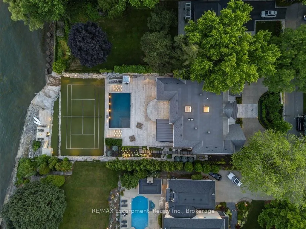
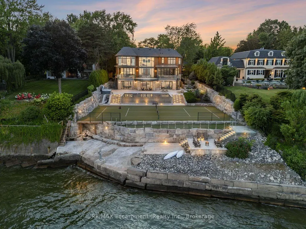
The Haven. A rare waterfront estate on a private laneway in South Burlington. Set on nearly of an acrewith 103 ft of shoreline and full riparian rights, this property offers privacy, direct lake access, 11,417 Sq ftof living space and a lifestyle that feels like a luxury resort without leaving home. Inside, the lake takescentre stage. Floor to ceiling windows in the great room frame the view, anchored by 22-foot ceilings, adramatic full-height stone fireplace, and a skylight that floods the space with light. A second living roomprovides another place to unwind, while a private office with 18-foot beamed ceilings and a stone featurewall inspires focus. Designed by architect David Small and built by Rock Cliff Custom Homes, this homeis a masterclass in craftsmanship and elegance. Details like radiant heated floors throughout and aheated driveway ensure year-round comfort. Three outdoor terraces extend the living space. Oneincludes a full outdoor kitchen with built-in BBQ, fridge, and bar sink; another is heated and screened forcooler nights. An additional custom stone patio sits at the water's edge. The backyard is a showstopper.An infinity edge pool appears to spill into the lake, while a private tennis court adds to the resort feel.Inside the kitchen features a large quartz island, Sub- Zero, Miele, and Wolf appliances, and customcabinetry. A generous mudroom and main-floor laundry offer everyday function. Upstairs are fourbedrooms, each with its own ensuite. The primary suite enjoys panoramic lake views, a spa-like ensuite,and a custom dressing room with center island. A second laundry room is also on this level. The walk-outlower level includes a lounge and bar, wine cellar, golf simulator, gym with lake views, sauna, tieredtheatre, guest suite, and 3 additional bathrooms. An oversized 4-car tandem garage completes the home.Just minutes to downtown Burlington and a short drive to Toronto and Niagara, this is lakeside livingwithout compromise.
| Price History | |
|---|---|
| 7/17/2026 | Listed $14,998,000 |
General Features
| Sewer | Septic |
|---|---|
| Cooling | Central Air |
| Roof | Shingles |
| Architectural Style | 2-Storey |
| Pool Features | Inground |
| Construction Materials | Stone,Wood |
| Waterview | Direct |
| View | Lake,Panoramic,Pool,Water |
| Heater Type | Forced Air |
| Parking Spaces | 12 |
| Property Subtype | Detached |
| Tax Year | 2025 |
| Lot Depth | 325.0 |
| PropertyFeatures | Cul de Sac/Dead End,Fenced Yard,Golf,Hospital,Lake Access,Park |
| Waterfront Features | Boat Lift,Waterfront-Deeded,Waterfront-Deeded Access |
| County | Halton |
| New Construction | No |
| Property Type | Residential Freehold |
| Attached Garage | No |
| Facing Direction | South |
| Garage Y/N | Yes |
| Status | New |
| City | Burlington |
| Body of Water | Lake Ontario |
| Disclosures | Unknown |
| Senior Community Y/N | No |
| Lot Size Units | Feet |
| Property Attached Y/N | No |
| Tax Annual Amount | 51999.5 |
| Virtual Tour | https://www.youtube.com/watch?v=EOj_3CMplIM |
| Standard Status | Active |
| Occupancy Type | Owner |
| Legal Description | LT 12,JUDGES PL1233,T/W 758193 ; BURLINGTON |
Interior Features
| Interior Amenities | Bar Fridge,Generator - Full,Sauna |
|---|---|
| Basement | Full,Walk-Out,Finished |
| Fireplace Features | Natural Gas |
| Heat Source | Gas |
| Basement (Y/N) | No |
| Air Conditioning Y/N | Yes |
| Heating Y/N | Yes |
| Fireplace Y/N | Yes |
| Total Bedrooms | 5 |
| Elevator? | No |
| Total Baths | 9 |
| Bedrooms | 4+1 |
| Living Area Range | 5000 + |
Exterior Features
| Exterior Amenities | Built-In-BBQ,Hot Tub,Landscape Lighting,Landscaped,Lawn Sprinkler System,Porch Enclosed |
|---|---|
| Waterfront | Direct |
| Parking Features | Circular Drive |
| Total Parking | 16.0 |
| Garage Type | Attached |
| Foundation Details | Concrete |
| Spa | No |
| Lot Size Source | GeoWarehouse |
| Waterfront Y/N | Yes |
| Covered Spaces | 4.0 |
Amenities
- Views
- New Construction
- Adult 55+
- Lease To Own
- No Strata Fees
- Furnished
- Primary On Main
- Air Conditioning
- Seller Finance
- Green
- Fixer Upper
- Horse
- Golf
- Fireplace
- Deck
- Garage
- Basement
- Pool
Property vs Single Family Average in L7L 2H7
Price
Taxes
Visits
 Toronto Real Estate Board (TRREB); All information deemed reliable but not guaranteed. All properties are subject to prior sale, change or withdrawal. Neither listing broker(s) or information provider(s) shall be responsible for any typographical errors, misinformation, misprints and shall be held totally harmless. Listing(s) information is provided for consumer's personal, non-commercial use and may not be used for any purpose other than to identify prospective properties consumers may be interested
 All information deemed reliable but not guaranteed. All properties are subject to prior sale, change or withdrawal. Neither listing broker(s) or information provider(s) shall be responsible for any typographical errors, misinformation, misprints and shall be held totally harmless. Listing(s) information is provided for consumer's personal, non-commercial use and may not be used for any purpose other than to identify prospective properties consumers may be interested in purchasing. The data relating
 All information deemed reliable but not guaranteed. All properties are subject to prior sale, change or withdrawal. Neither listing broker(s) or information provider(s) shall be responsible for any typographical errors, misinformation, misprints and shall be held totally harmless. Listing(s) information is provided for consumer's personal, non-commercial use and may not be used for any purpose other than to identify prospective properties consumers may be interested in purchasing. The data relating