

Just Listed
Address
566 Bessborough Drive, Milton, ON
Price
$ 1,075,000
Property Attributes
- MLS#W13485444
- TypeSingle Family
- Listing Status Extension
- CityMilton
- Area1033 - HA Harrison
- Neighbourhood1033 - HA Harrison
- Postal CodeL9T 7V2
- Style2-Storey
- Taxes$ 4575
- Price$ 1,075,000
- Bedrooms6
- Full Bathrooms4
- Half Bathrooms0
- Sqr Footage2000-2500
Data Source:
Toronto Real Estate Board (TRREB)
Property Description
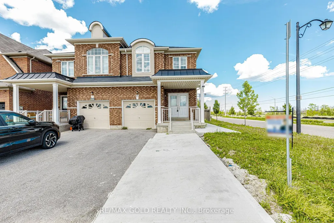
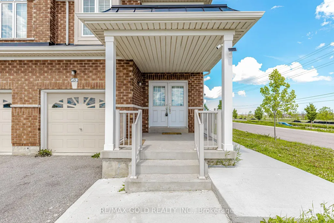
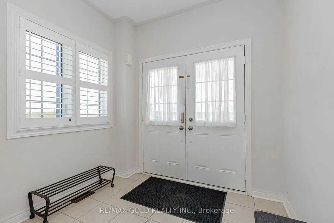
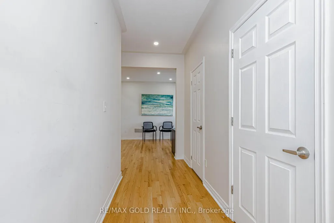
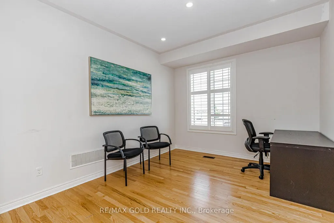
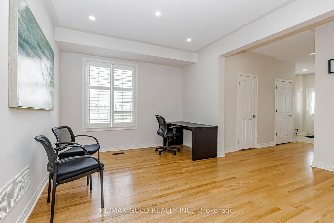
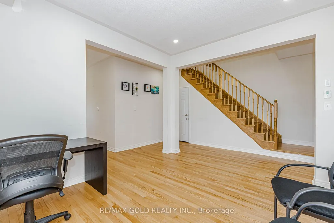
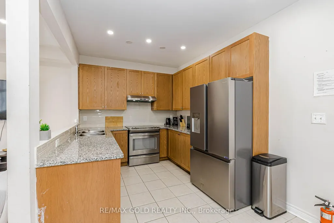
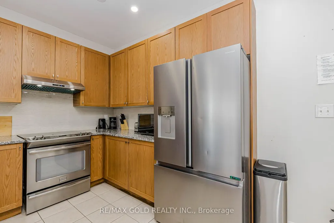
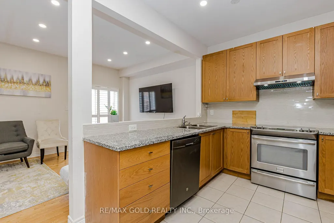
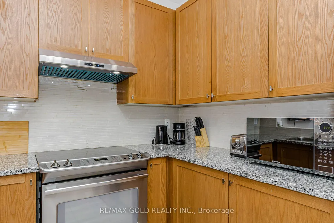
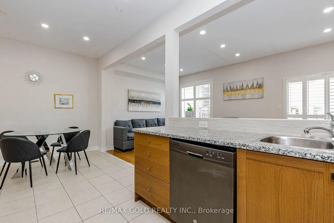
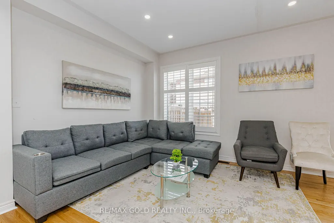
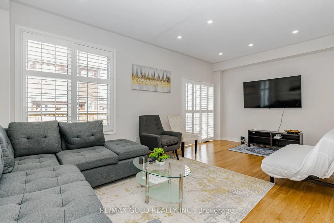
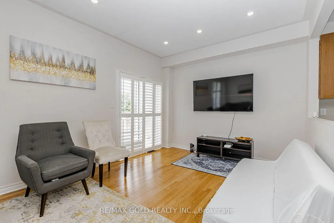
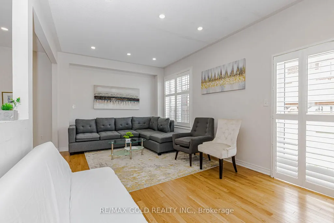
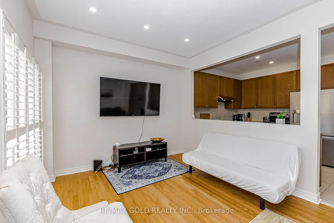
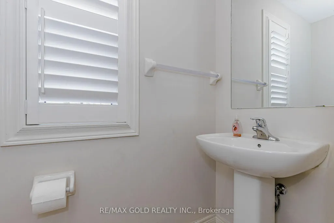
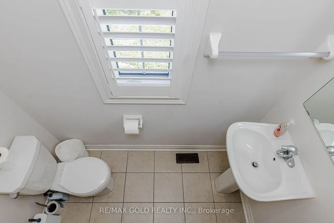
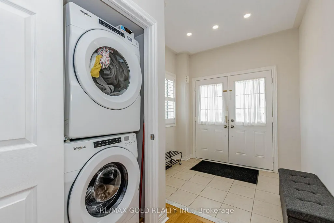
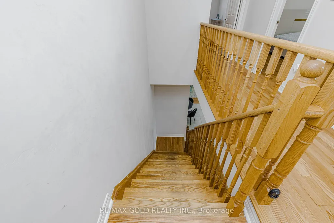
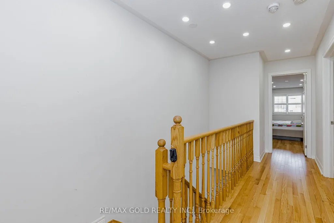
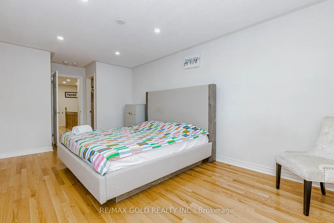
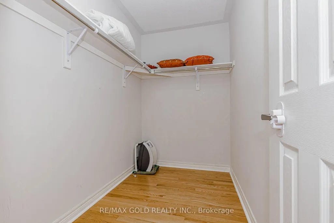
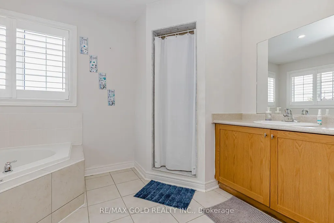
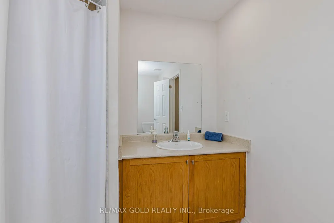
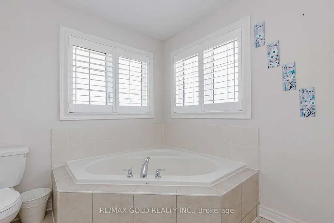
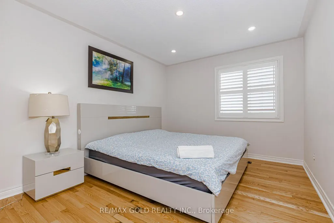
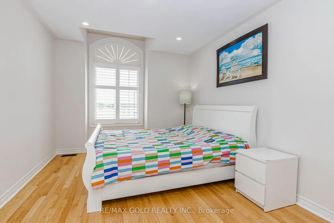
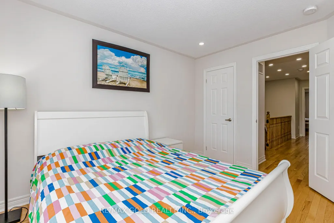
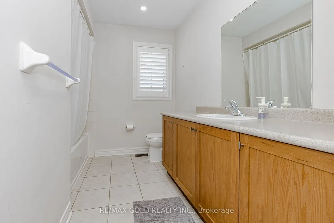
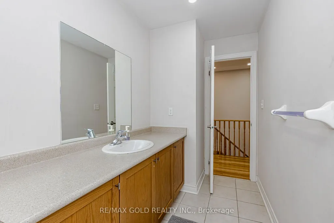
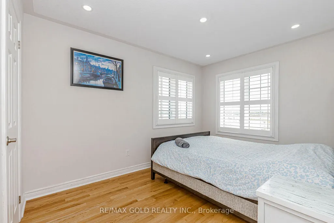
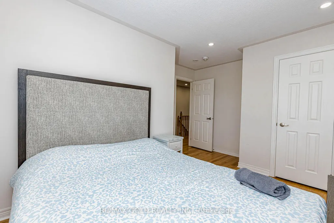
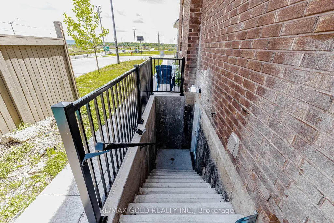
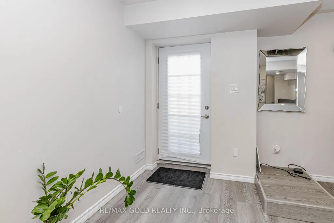
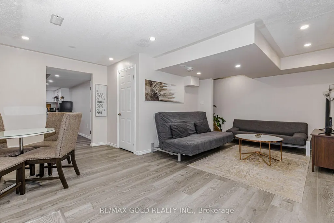
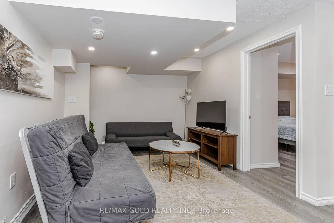
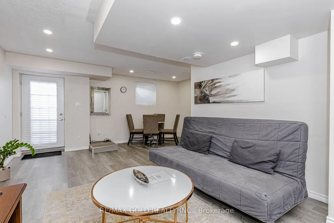
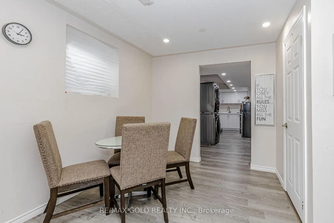
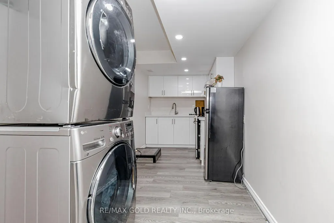
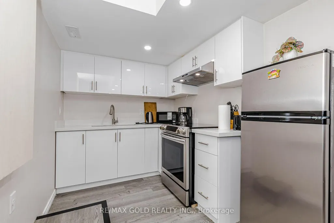
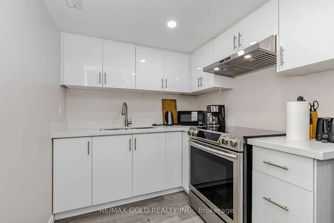
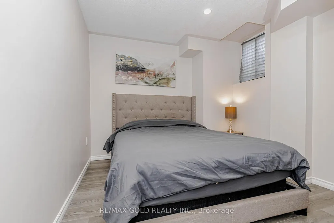
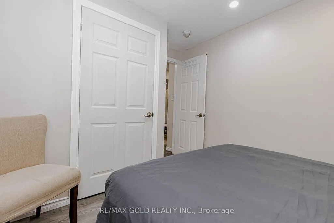
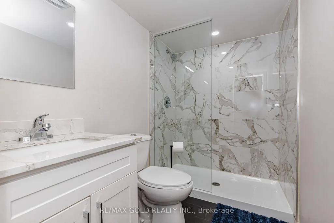
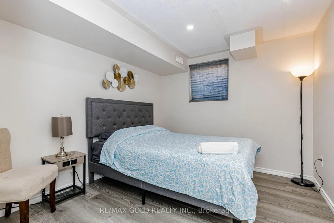
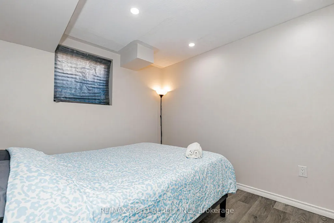
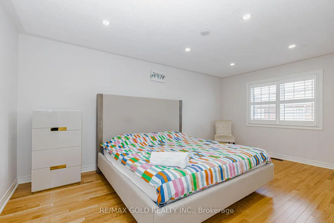
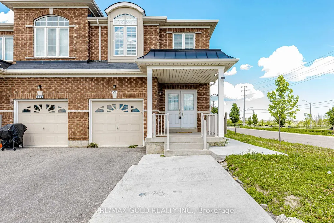
A rare opportunity that truly stands out. Welcome to 566 Bessborough Drive in Milton's coveted Harrison community. Semi-Detached sitting on a premium corner lot, No side walk, Offers 4+2 bedrooms, 3.5 Washroom, 2 Kitchens, **LEGAL BASEMENT APARTMENT**Just over 2000 SQFT. of main & 2nd floor, 9 feet ceiling, Step inside and experience a bright, spacious, open-concept layout featuring rich hardwood and ceramic flooring, Pot lights and an abundance of natural light that fills every corner. A contemporary kitchen complete with stainless steel appliances, seamlessly flowing into a spacious great room-perfect for both everyday living and effortless entertaining. Upstairs, you'll find four 4 generously sized bedrooms, 4-piece main bath. The fully finished basement with a separate entrance elevates this home even further, featuring additional 2 bedrooms, a full bath and a kitchen that makes a separate private secondary unit (ARU registration application in process) by the town. Ideal for extended family, guests, or potential income opportunities to support mortgage. Outside, enjoy the benefits of a corner lot with parking for 3 vehicles (1 garage, 2 Driveway), an aggregate front porch, elegant exterior with double door entry. The backyard is a private retreat, for relaxing or entertaining. Ideally situated close to top-rated schools, parks, scenic trails, shopping, the Niagara Escarpment, and with quick access to the 401, this home offers the perfect balance of lifestyle, space, and convenience. Homes like this don't come often; come experience it for yourself.
| Price History | |
|---|---|
| 6/24/2026 | Listed $949,000 |
General Features
| Sewer | Sewer |
|---|---|
| Cooling | Central Air |
| Roof | Asphalt Shingle |
| Architectural Style | 2-Storey |
| Pool Features | None |
| Construction Materials | Brick |
| Heater Type | Forced Air |
| Parking Spaces | 1 |
| Property Subtype | Semi-Detached |
| Tax Year | 2025 |
| Lot Depth | 97.53 |
| PropertyFeatures | Clear View,Fenced Yard,Greenbelt/Conservation,Hospital,Park,Public Transit |
| County | Halton |
| New Construction | No |
| Property Type | Residential Freehold |
| Attached Garage | No |
| Facing Direction | South |
| Garage Y/N | Yes |
| Status | Extension |
| City | Milton |
| Senior Community Y/N | No |
| Lot Size Units | Feet |
| Property Attached Y/N | No |
| Tax Annual Amount | 4575.0 |
| Virtual Tour | https://hdvirtualtours.ca/566-bessborough-dr-milton/mls |
| Standard Status | Active |
| Occupancy Type | Tenant |
| Legal Description | Part Lot 151,Planj 20M1177,Part 28,20R20907; Town of Milton,Subject to an Easement for Entry as in HR1723979 |
Interior Features
| Interior Amenities | Carpet Free,In-Law Suite,Sump Pump,Water Heater |
|---|---|
| Basement | Finished,Separate Entrance |
| Heat Source | Gas |
| Basement (Y/N) | No |
| Air Conditioning Y/N | Yes |
| Heating Y/N | Yes |
| Fireplace Y/N | No |
| Total Bedrooms | 6 |
| Elevator? | No |
| Total Baths | 4 |
| Bedrooms | 4+2 |
| Living Area Range | 2000-2500 |
Exterior Features
| Parking Features | Private |
|---|---|
| Total Parking | 2.0 |
| Garage Type | Built-In |
| Foundation Details | Poured Concrete |
| Spa | No |
| Waterfront Y/N | No |
| Covered Spaces | 1.0 |
Amenities
- Views
- New Construction
- Adult 55+
- Lease To Own
- No Strata Fees
- Furnished
- Primary On Main
- Air Conditioning
- Seller Finance
- Green
- Fixer Upper
- Horse
- Golf
- Fireplace
- Deck
- Garage
- Basement
- Pool
Property vs Single Family Average in L9T 7V2
Price
Taxes
 Toronto Real Estate Board (TRREB); All information deemed reliable but not guaranteed. All properties are subject to prior sale, change or withdrawal. Neither listing broker(s) or information provider(s) shall be responsible for any typographical errors, misinformation, misprints and shall be held totally harmless. Listing(s) information is provided for consumer's personal, non-commercial use and may not be used for any purpose other than to identify prospective properties consumers may be interested
 All information deemed reliable but not guaranteed. All properties are subject to prior sale, change or withdrawal. Neither listing broker(s) or information provider(s) shall be responsible for any typographical errors, misinformation, misprints and shall be held totally harmless. Listing(s) information is provided for consumer's personal, non-commercial use and may not be used for any purpose other than to identify prospective properties consumers may be interested in purchasing. The data relating
 All information deemed reliable but not guaranteed. All properties are subject to prior sale, change or withdrawal. Neither listing broker(s) or information provider(s) shall be responsible for any typographical errors, misinformation, misprints and shall be held totally harmless. Listing(s) information is provided for consumer's personal, non-commercial use and may not be used for any purpose other than to identify prospective properties consumers may be interested in purchasing. The data relating